

Views
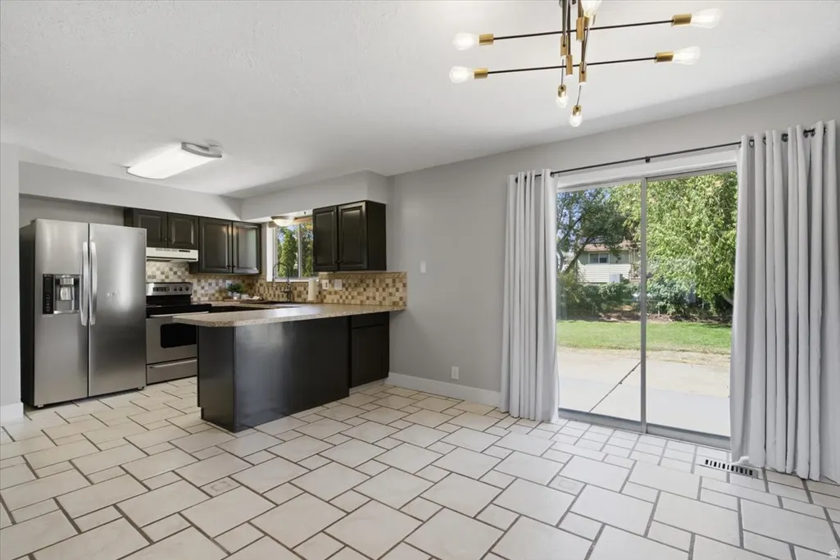
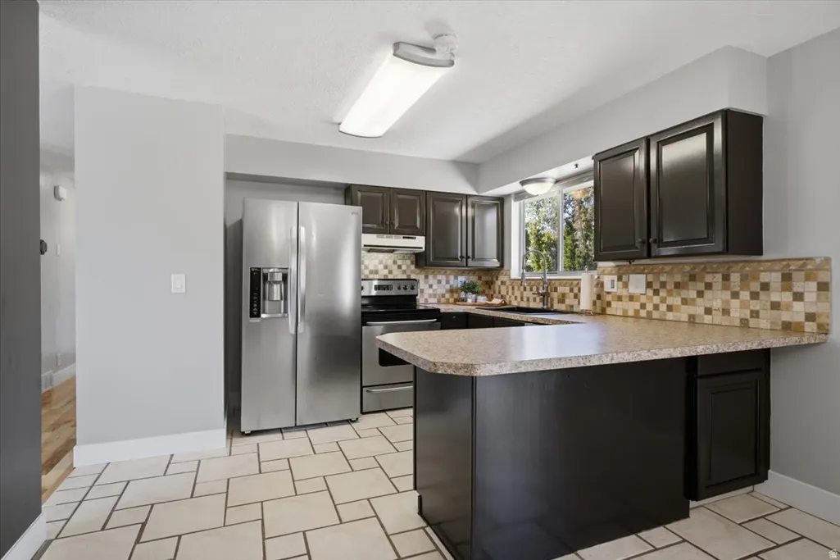
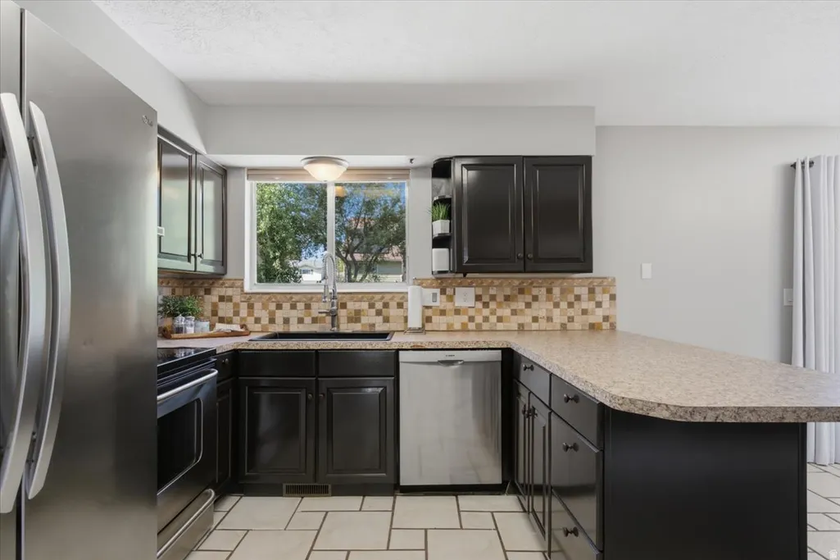
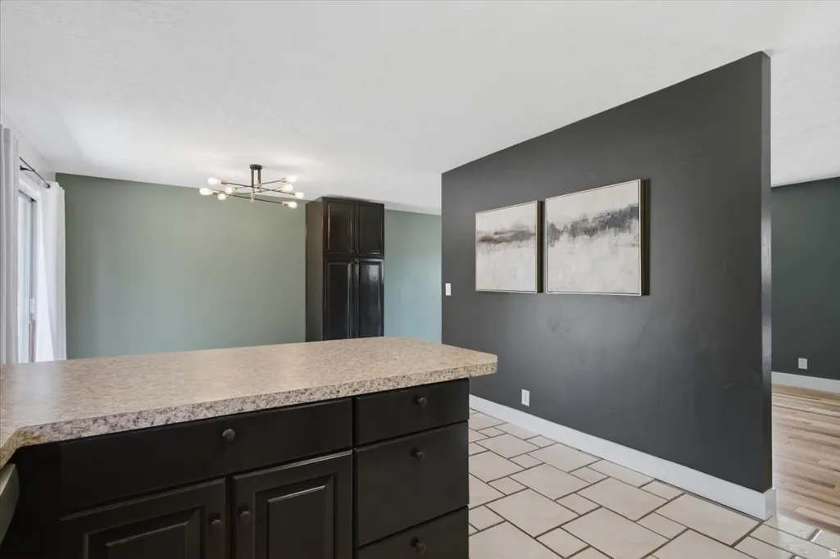
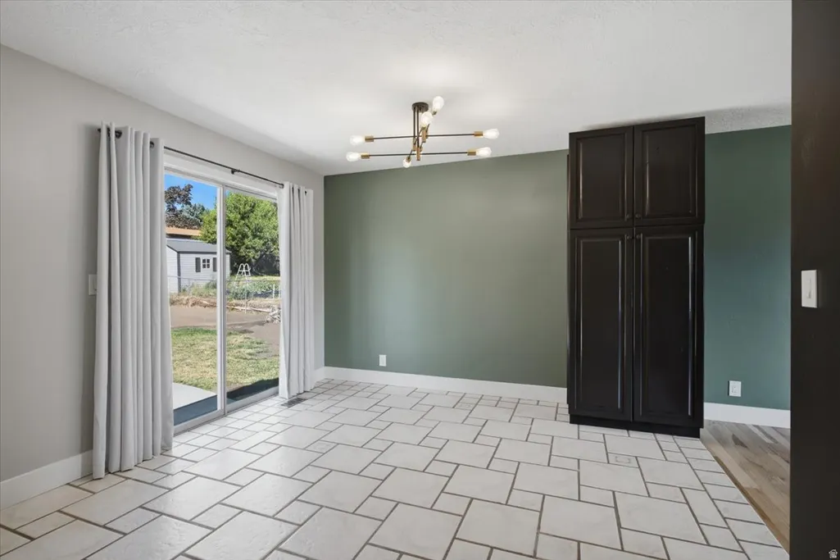
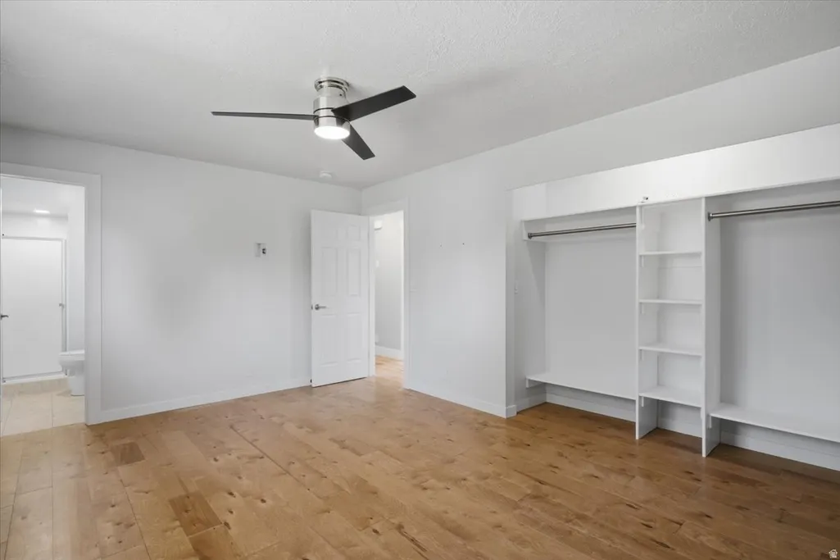
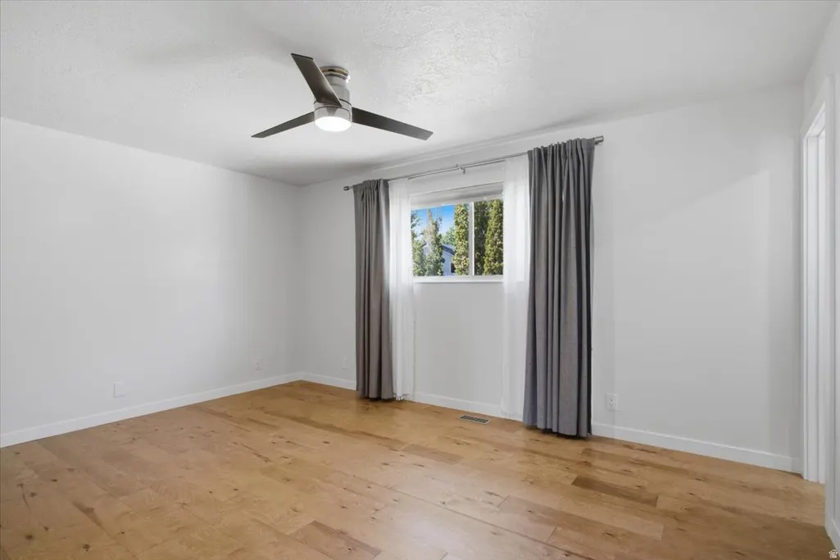
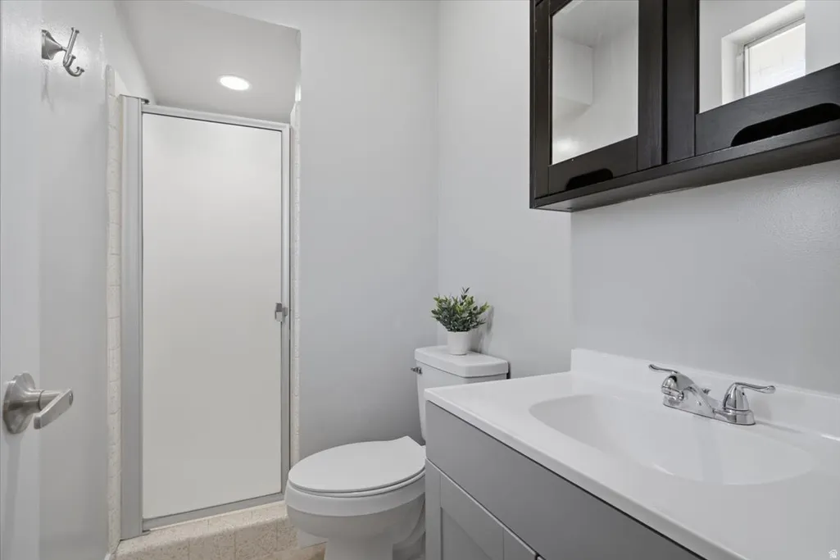
Address
1277 E Jeff St N, Layton, UT
Price
$ 485,000
Property Attributes
- MLS#2180287
- TypeSingle Family
- Listing Status Active
- CountyDAVIS
- CityLayton
- AreaKaysville
- NeighborhoodNALDER HEIGHTS
- Zip84040
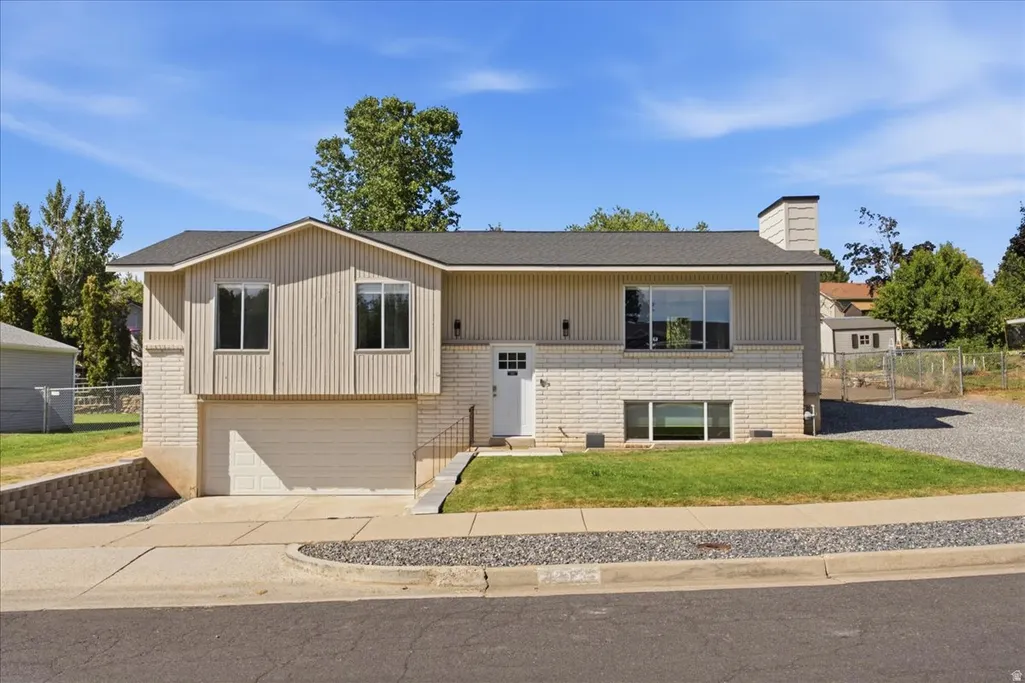
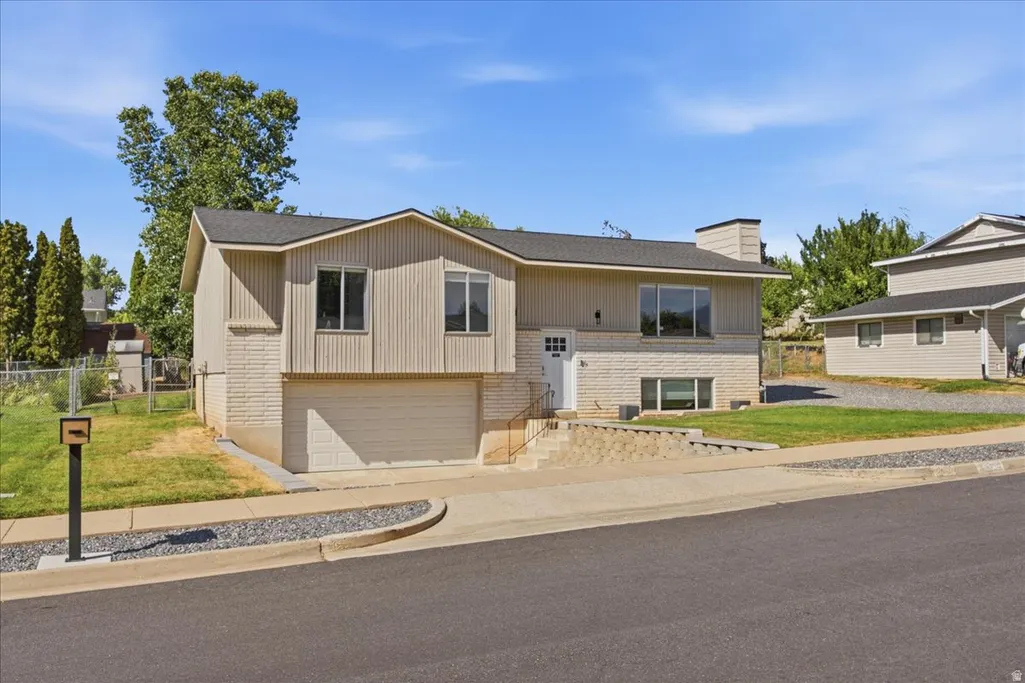
- StyleSplit-Entry/Bi-Level
- Year Built1976
- Taxes$ 2300
- Price$ 485,000
- Bedrooms4
- Full Bathrooms3
- Half Bathrooms0
- Sqr Footage1840
- Lot Size0.21 Acres
Data Source:
Wasatch Front Regional MLS (WFRMLS)
Property Description
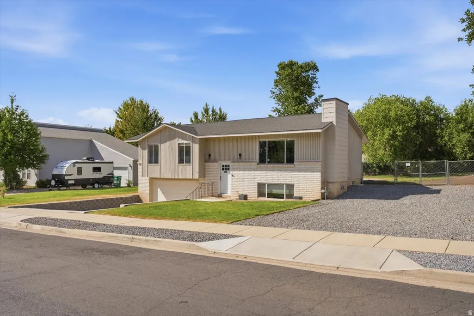
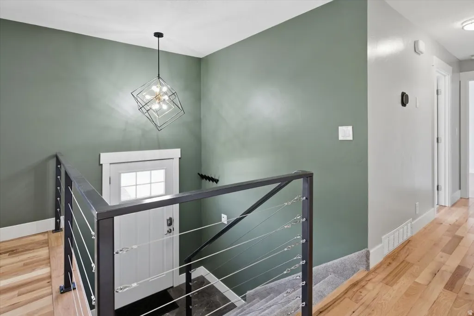
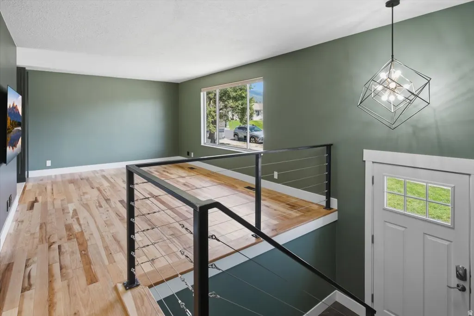
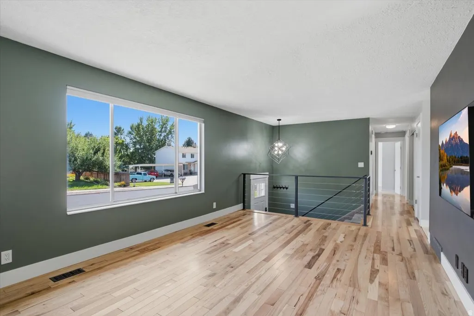
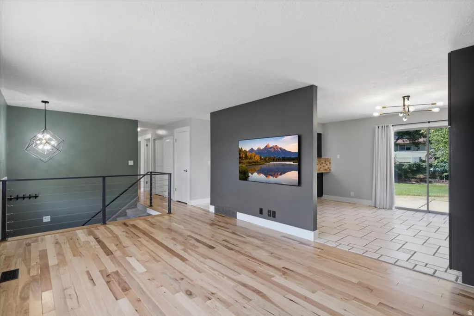
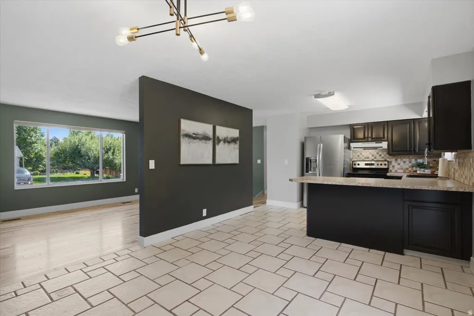
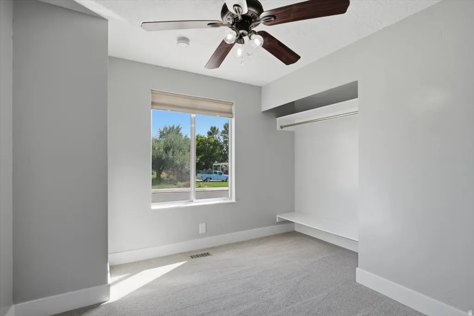
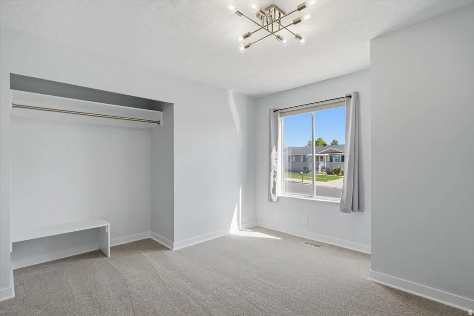
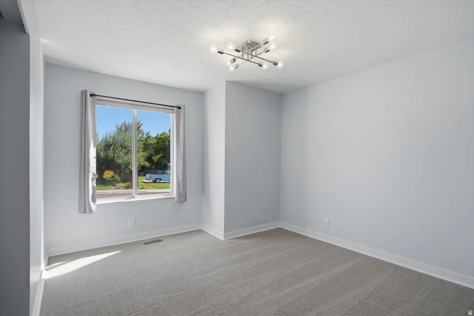
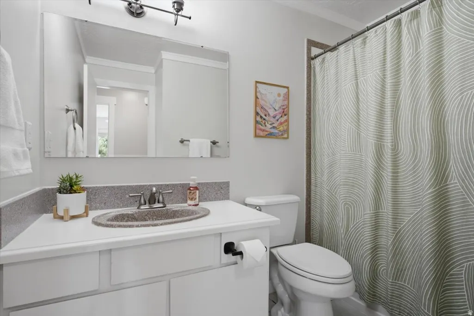
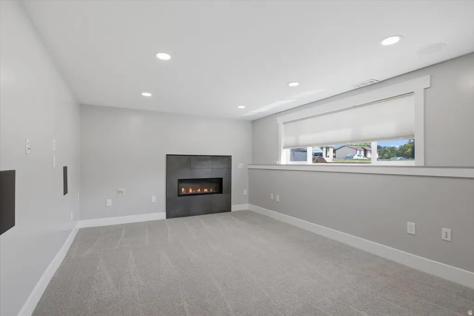
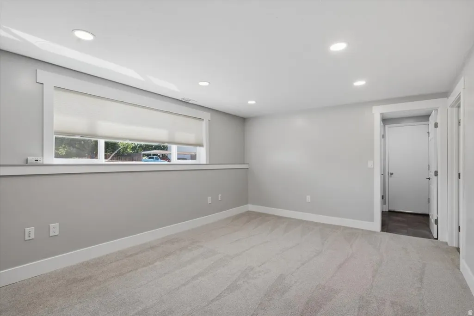
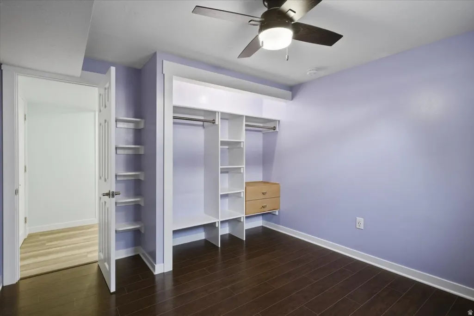
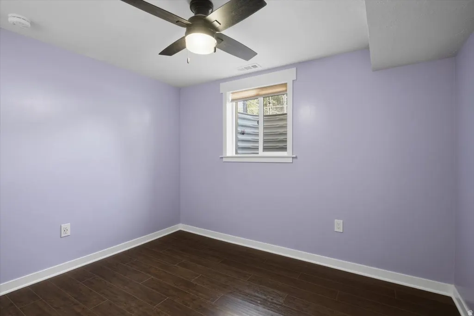
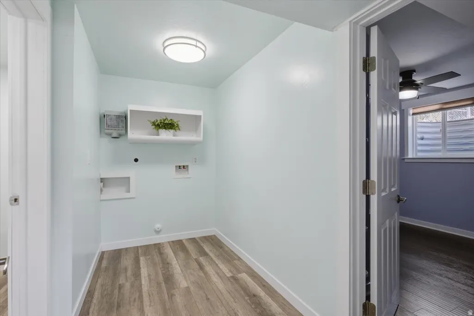
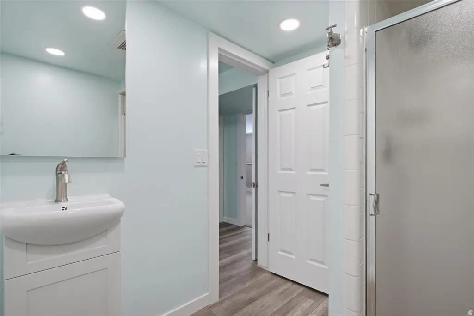
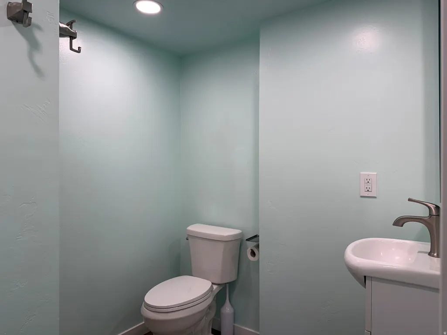
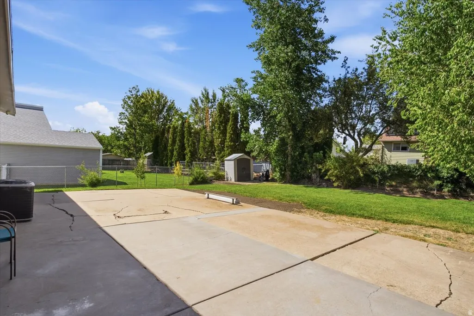
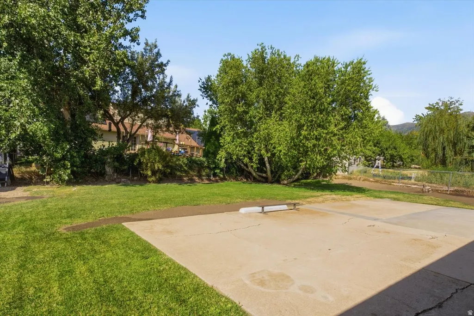
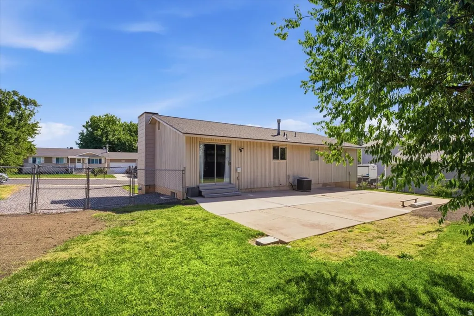
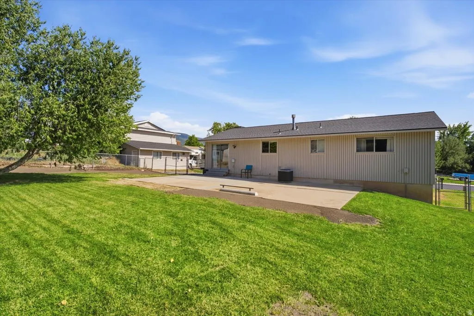
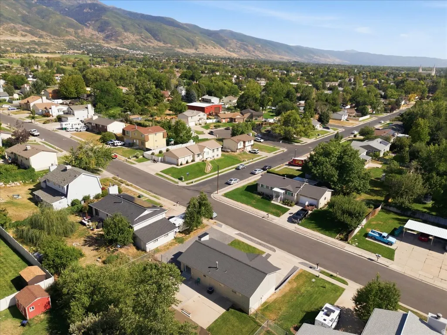
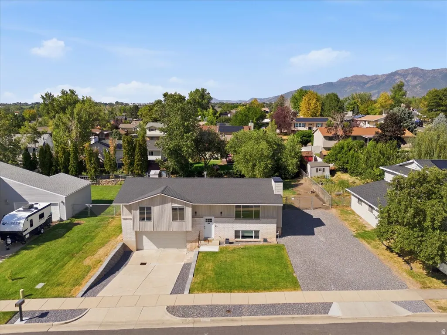
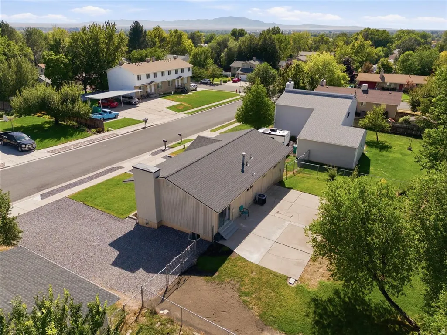
This home has seen a lot of thoughtful updating over the years. Beautiful hickory hardwood floors run through the living room and hallway, with engineered hardwood in the primary bedroom. The home also features updated paint, new trim throughout, solid core doors on the bedrooms and hallway bathroom, and newer lighting that gives the interior a clean, updated feel. The finished basement adds comfortable living space with a gas fireplace installed in 2019, and there is plenty of flexibility for family, guests, hobbies, or a home office. Outside, the home has newer exterior paint, an updated garage door, refreshed landscaping, and RV parking along the east side of the property. The roof was replaced in 2019 as well. There are still opportunities for a future owner to add their own touches, but much of the work has already been done. Located in East Layton near the mountains, with convenient access to Hill Air Force Base, Highway 89, shopping, schools, and recreation. Come see how much this home has to offer.
| Elementary School | Middle School | High School |
|---|---|---|
| King Elementary School | Central Davis Middle School | Layton High School |
| Price History | |
|---|---|
| 8/21/2026 | Listed $485,000 |
General Features
| Living Area | 1840.0 |
|---|---|
| Sewer | Sewer: Connected,Sewer: Public |
| Heating | Forced Air,Gas: Central |
| Cooling | Central Air |
| Utilities | Natural Gas Connected,Electricity Connected,Sewer Connected,Sewer: Public,Water Connected |
| Roof | Asphalt |
| Appliances | Refrigerator |
| Zoning | Single-Family |
| Garage Spaces | 2.0 |
| Patio/Porch Features | Patio: Open |
| Architectural Style | Split-Entry/Bi-Level |
| Construction Materials | Brick,Other |
| Year Built | 1976 |
| View | Mountain(s) |
| Stories Count | 2 |
| Topography | Curb & Gutter,Fenced: Full,Sidewalks,Sprinkler: Auto-Full,Terrain,Flat,Terrain: Grad Slope,View: Mountain |
| Property Subtype | Single Family Residence |
| Current Use | Single Family |
| County | Davis |
| New Construction | No |
| Property Type | Residential |
| HOA | No |
| Attached Garage | No |
| Subdivision Name | NALDER HEIGHTS |
| Facing Direction | South |
| Garage Y/N | Yes |
| Total Rooms | 13 |
| Full Baths | 1 |
| Status | Active |
| High School | Layton |
| City | Layton |
| Senior Community Y/N | No |
| High School District | Davis |
| Open Parking Spaces | 4.0 |
| MLS Area | Kaysville; Fruit Heights; Layton |
| Lot Size Units | Acres |
| Lot Size Square Feet | 9147.6 |
| Carport Y/N | No |
| Listing Terms | Cash,Conventional,FHA,VA Loan |
| Elementary School | King |
| Property Attached Y/N | No |
| Tax Annual Amount | 2300.0 |
| Home Warranty Y/N | No |
| Middle/Junior High School | Central Davis |
| Property Condition | Blt./Standing |
| Lease Considered Y/N | No |
| Living Area Units | Square Feet |
| Standard Status | Active |
| Middle/Junior School District | Davis |
| Elementary School District | Davis |
| PostalCity | Layton |
| ADU | No |
Interior Features
| Interior Amenities | Bath: Primary,Disposal,Gas Log,Range/Oven: Built-In,Video Door Bell(s) |
|---|---|
| Basement | Full |
| Flooring | Carpet,Hardwood,Laminate,Tile |
| Total Fireplaces | 1 |
| Air Conditioning Y/N | Yes |
| Heating Y/N | Yes |
| Window Features | Blinds |
| Fireplace Y/N | Yes |
| Above Grade Finished Area | 1240.0 |
| 3/4 Baths | 2 |
| Laundry Features | Electric Dryer Hookup |
| Total Bedrooms | 4 |
| Main Level Bedrooms | 3 |
| Total Baths | 3 |
| Basement Finished | 100 |
Exterior Features
| Exterior Amenities | Double Pane Windows,Sliding Glass Doors,Patio: Open |
|---|---|
| Vegetation | Landscaping: Full |
| Parking Features | Built-In,Opener,Extra Length |
| Lot Features | Curb & Gutter,Fenced: Full,Sidewalks,Sprinkler: Auto-Full,Terrain: Grad Slope,View: Mountain |
| Water Source | Culinary,Secondary |
| Total Parking | 6.0 |
| Inclusions | Refrigerator |
| Lot Size Area | 0.21 |
| Spa | No |
| Building Area Total | 1840.0 |
| Lot Dimensions | 0.0x0.0x0.0 |
| Lot Size Acres | 0.21 |
| Frontage Length | 0.0 |
| Private Pool | No |
| Waterfront Y/N | No |
| Covered Spaces | 2.0 |
| RV Parking Dimensions | 0.00 |
| Horse Y/N | No |
Amenities
- Foreclosure
- Views
- Short Sale
- New Construction
- Adult 55+
- Lease To Own
- No HOA Fees
- Furnished
- Primary On Main
- Air Conditioning
- Seller Finance
- Green
- Fixer Upper
- Horse
- Golf
- Fireplace
- Deck
- Garage
- Basement
- Pool
Property vs Single Family Average in 84040
Price
Taxes
Year Built
Visits
 Wasatch Front Regional MLS - Salt Lake Board of REALTORS® All information deemed reliable but not guaranteed. All properties are subject to prior sale, change or withdrawal. Neither listing broker(s) or information provider(s) shall be responsible for any typographical errors, misinformation, misprints and shall be held totally harmless. Listing(s) information is provided for consumer's personal, non-commercial use and may not be used for any purpose other than to identify prospective properties
